Twin G+50 towers
Two high-rise residential towers define the project’s vertical profile.

 Authorised Marketing Partner
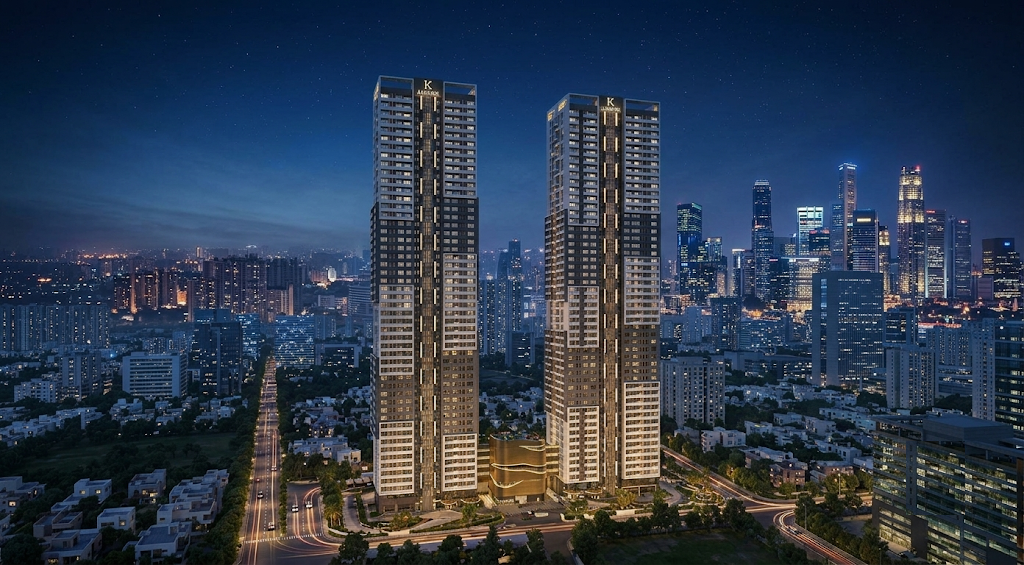
Financial District · Nanakramguda · Hyderabad
Introducing Amaris by Kurra Infra — a distinctive residential address where twin G+50 towers, expansive 4 BHK residences and carefully curated lifestyle spaces come together in Hyderabad’s Financial District.
Introducing Amaris
Set in Hyderabad’s prestigious Financial District, Amaris by Kurra Infra is planned around two high-rise residential towers and an exclusive clubhouse. Its architectural language, landscaped setting and generous home formats create a residential environment shaped around space, privacy and a considered sense of arrival.
With 194 residences across approximately 3.65 acres, the development brings together expansive 4 BHK homes, a multi-level amenity experience and a traffic-free podium concept. The result is a private residential setting within one of West Hyderabad’s established business destinations.
The Amaris philosophy
At Amaris, the idea of luxury extends beyond an impressive address. It is expressed through the sense of arrival, the generous scale of the residences, the privacy of selected home features and the variety of spaces created for leisure, wellness and connection.
From the triple-height lobby to landscaped open spaces and a grand multi-level clubhouse, the project brings architecture and lifestyle together in a setting that feels distinct from the pace of the city around it.
The essentials
Explore the key details of Amaris by Kurra Infra, from its twin-tower scale to the amenity and parking provisions.
Two high-rise residential towers define the project’s vertical profile.
A planned collection of expansive 4 BHK homes across both towers.
A residential development set within Hyderabad’s Financial District.
A dedicated lifestyle amenity area across a curated range of shared spaces.
Multi-level parking planned beneath the residential and amenity environment.
In selected residences offering secluded retreat
Project metrics are based on our published project information. Please verify the latest approved plans and specifications before making a purchase decision.
A grand sense of arrival
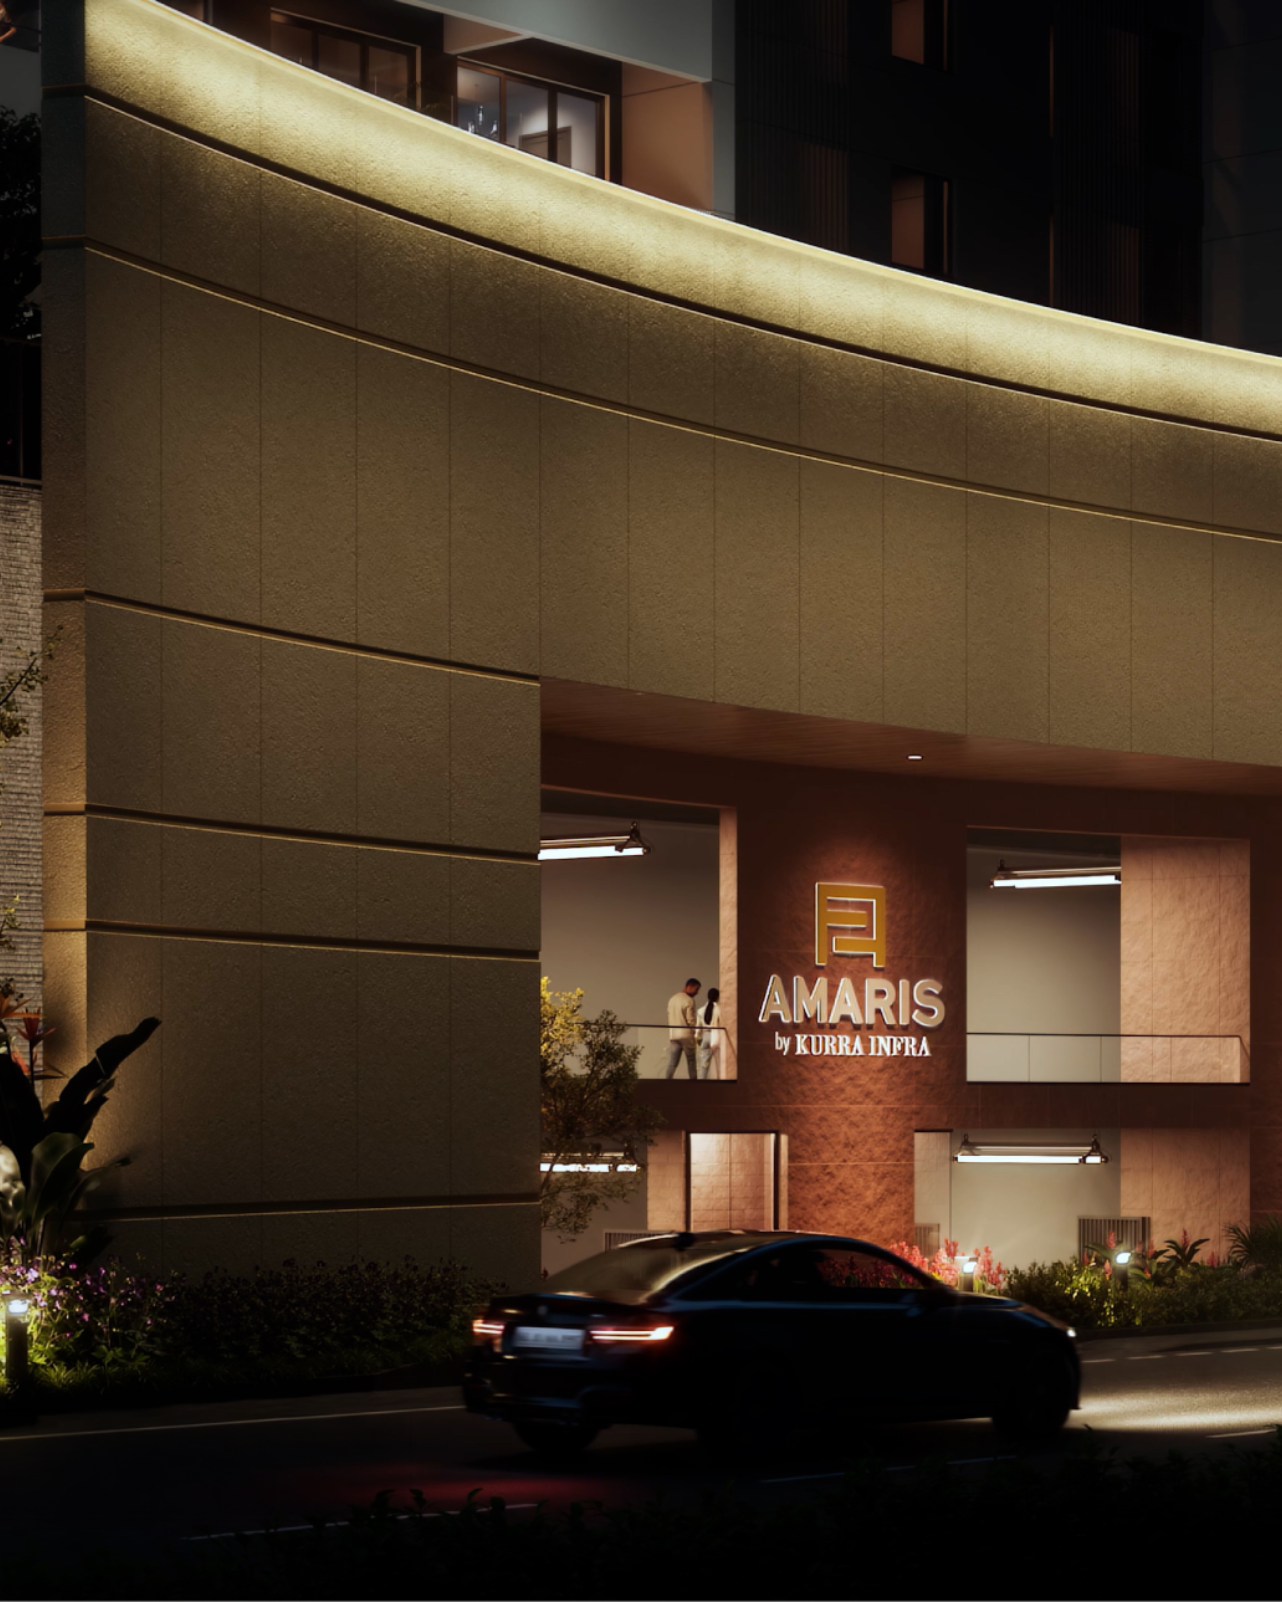
The arrival plaza connects the two towers and leads into a residential environment planned around a distinctive clubhouse. A triple-height lobby, landscaped open spaces and a traffic-free podium concept help establish a clear separation between the movement of vehicles and the shared pedestrian setting.
The residences
Amaris is presented as an all-4 BHK residential development, with distinct published size ranges for Tower A and Tower B. Selected residences in Tower A are identified as private plunge pool residences.
Expansive homes with private plunge pool and deck options as featured.
Tower A’s published size range includes the project’s private plunge pool residence offering. Ask for the unit-wise layout, orientation, area statement and confirmation of the plunge pool feature for the specific residence.
Large-format residences within the twin-tower development.
Tower B offers a separate published range of expansive 4 BHK homes. Request the latest orientation options and detailed floor plans to compare the available layouts.
A closer look at the layouts
The following representative orientation plans are displayed from our project page. Request the latest unit-specific drawings and Tower B plans from the sales team.
Area ranges and layouts should be checked against the latest approved plans. The images above are representative plan visuals and may not correspond to current unit availability.
The amenity experience
We describe 81,840 sq. ft. of lifestyle amenities, bringing together wellness, recreation, work and social spaces within the project.
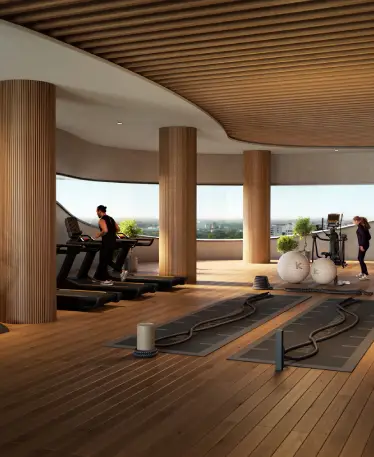
Fitness centre · Artist’s impression
A multi-level clubhouse designed as the social centrepiece of the community.
Poolside recreation with panoramic views, sun decks, a kids’ pool and lounge areas.
Spaces planned around wellness, balance and everyday rejuvenation.
A dedicated fitness environment for movement and training.
A focused setting for work, meetings and professional conversations.
A shared entertainment space for private screenings and leisure.
Social spaces designed for relaxed evenings and hosted gatherings.
Welcoming lounges for visitors and informal community interaction.
Open green spaces that soften the built environment and invite time outdoors.
Indoor sports facilities, including a badminton court as described.
Amenity names and descriptions are based on our published project information. Availability, access and final specifications are subject to project documents.
Financial District · Hyderabad
Located in Nanakramguda’s Financial District, Amaris sits close to major offices, healthcare, schools and key road connections in West Hyderabad. Our location page lists the following nearby destinations and distances.
Distances are reproduced from our location information. Actual travel distance and time may vary by route, traffic and the selected destination entrance.
A visual introduction
Explore selected architectural, residential and lifestyle visuals from our Amaris by Kurra Infra project page.
Visuals are artist’s impressions and are intended to illustrate the proposed design and lifestyle experience.
The Amaris experience
A connected entry plaza, reception lounge and triple-height lobby introduce the project’s emphasis on arrival and shared spaces.
Large-format 4 BHK residences offer generous living areas. Select Tower A homes are presented with private plunge pool and deck features.
A clubhouse, pool, wellness spaces, fitness centre and social lounges bring several everyday experiences into the residential community.
Frequently asked questions
Amaris is located in Financial District, Nanakramguda, Hyderabad, Telangana. Our location information identifies nearby access to the Outer Ring Road and ISB Road, along with offices, hospitals, schools and hotels in the surrounding area.
We present 4 BHK residences in both Tower A and Tower B. The published size range is 7,731–9,495 sq. ft. for Tower A and 6,228–6,996 sq. ft. for Tower B. Ask for the latest unit-wise area statement and approved floor plan.
Tower A is listed with 4 BHK residences from 7,731 to 9,495 sq. ft. and is identified as the private plunge pool residence tower. Tower B is listed with 4 BHK residences from 6,228 to 6,996 sq. ft. Confirm the features and availability of an individual unit directly against its current plan and specification sheet.
We describe private plunge pools in select residences and identify Tower A as private plunge pool residences. This should not be assumed for every home. Request written confirmation for the specific tower, unit and floor plan being considered.
We list a land area of approximately 3.65 acres, two G+50 towers and 194 total residences. Our published project information also describes 81,840 sq. ft. of lifestyle amenities.
Published amenity details include a clubhouse, swimming pool, sun decks, kids’ pool, BBQ lounge, mini theatre, business room, bar, guest lounges, wellness centre, fitness centre, landscaped gardens and indoor sports facilities. Request the current amenities schedule and specifications.
The project page displays Telangana RERA registration number P02400009940. You can verify the registration and current project disclosures through the Telangana RERA portal before proceeding.
The Telangana RERA public project record lists a proposed completion date of 21 November 2030. Project timelines can be revised; check the latest RERA disclosures and written updates from us for the current position.
Our project page does not publish a current price list. Pricing can vary by tower, unit, floor, orientation, applicable charges and availability. Submit an enquiry to request the latest price sheet and cost breakdown.
Use any Request Brochure or Request Floor Plans button on this page. Submit your name and phone number, and indicate whether you are interested in Tower A, Tower B, pricing or a site visit.
Speak with our team
Share your details to request the latest Amaris brochure, price list, tower-wise floor plans or a site visit in Financial District, Hyderabad.
Complete the form and tell us what project information you would like to receive.